

For more information regarding the value of a property, please contact us for a free consultation.
7601 Edinborough WAY #6308 Edina, MN 55435
Want to know what your home might be worth? Contact us for a FREE valuation!

Our team is ready to help you sell your home for the highest possible price ASAP
Key Details
Sold Price $220,000
Property Type Condo
Sub Type (CC) Low Rise (3- Levels)
Listing Status Sold
Purchase Type For Sale
Square Footage 1,045 sqft
Price per Sqft $210
Subdivision Condo 0587 Village Homes Of Edin
MLS Listing ID 7140271
Sold Date 11/19/26
Bedrooms 2
Full Baths 1
Three Quarter Bath 1
HOA Fees $717/mo
Year Built 1986
Annual Tax Amount $2,348
Tax Year 2026
Contingent None
Lot Size 1.672 Acres
Property Sub-Type (CC) Low Rise (3- Levels)
Property Description
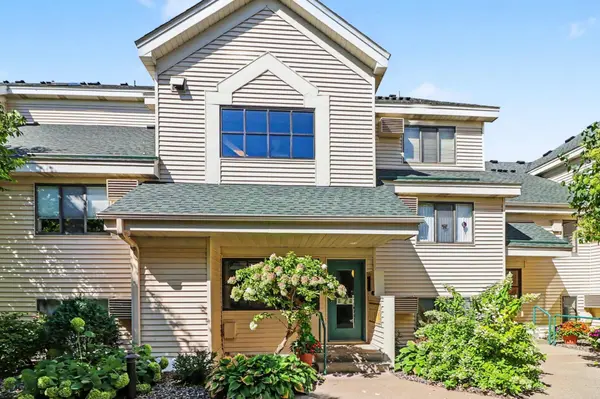
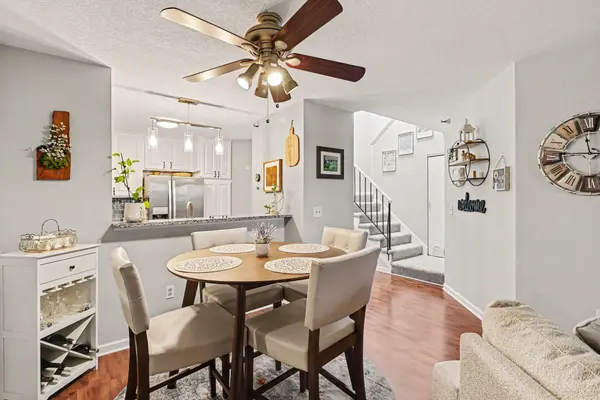
Penthouse-style living in an unbeatable location! This unique 2-bedroom, 2-bath, third-floor condo, plus 2 garage spaces, offers a spacious two-level layout, with the upper level dedicated to a private primary suite featuring a walk-in closet and conveniently located laundry. The main level includes an updated kitchen with quartz countertops and newer appliances, a beautifully renovated bathroom, comfortable living spaces and a screened-in balcony with spectacular west-facing sunset views.
Enjoy restaurants, shopping and everyday conveniences within walking distance, with beautiful Centennial Lakes Park just one block away. HOA amenities include membership to neighboring Edinborough Park, featuring an Olympic-size pool, fitness area and walking track. Set within a welcoming, well-maintained community with exceptional management, this home combines location, lifestyle and low-maintenance living. For an exceptional offer, the seller may also be open to including select furnishings—making this special home even easier to make your own!
Location
State MN
County Hennepin
Zoning Residential-Multi-Family
Rooms
Basement None
Dining Room Breakfast Bar, Informal Dining Room, Kitchen/Dining Room, Living/Dining Room
Interior
Heating Baseboard, Fireplace(s)
Cooling Wall Unit(s)
Fireplaces Number 1
Fireplaces Type Gas
Fireplace Yes
Appliance Dishwasher, Disposal, Dryer, ENERGY STAR Qualified Appliances, Exhaust Fan, Gas Water Heater, Microwave, Range, Refrigerator, Stainless Steel Appliances, Washer, Water Softener Owned
Laundry Laundry Closet, Laundry Room, In Unit, Upper Level, Washer Hookup
Exterior
Parking Features Assigned, Garage Door Opener, Guest Parking, Heated Garage, Parking Garage, Parking Lot, Paved Lot, Secured, Shared Garage/Stall, Storage, Underground
Garage Spaces 2.0
Pool Heated, Indoor, Shared
Roof Type Age 8 Years or Less
Building
Lot Description Public Transit (w/in 6 blks), Tree Coverage - Medium
Story Two
Foundation 1045
Sewer City Sewer - In Street
Water City Water - In Street
Level or Stories Two
Structure Type Block,Brick
New Construction false
Schools
School District Richfield
Others
HOA Fee Include Building Exterior,Cable TV,Controlled Access,Gas,Hazard Insurance,Heating,Internet,Lawn Care,Maintenance Grounds,Parking,Professional Mgmt,Recreation Facility,Sanitation,Shared Amenities,Snow Removal,Water
Read Less
NEARBY SCHOOLS & BUSINESSES
GET MORE INFORMATION