


Bought with Ben Bouesso Porter Realty LLC
For more information regarding the value of a property, please contact us for a free consultation.
117 S 4th St Bayfield, WI 54814
Want to know what your home might be worth? Contact us for a FREE valuation!

Our team is ready to help you sell your home for the highest possible price ASAP
Key Details
Sold Price $520,000
Property Type Single Family Home
Sub Type Single Family Detached
Listing Status Sold
Purchase Type For Sale
Square Footage 3,156 sqft
Price per Sqft $164
MLS Listing ID LSA6123719
Sold Date 11/20/26
Style Ranch
Bedrooms 4
Full Baths 3
HOA Y/N No
Year Built 1990
Annual Tax Amount $5,354
Tax Year 2024
Lot Size 0.640 Acres
Acres 0.64
Lot Dimensions irregular
Property Sub-Type Single Family Detached
Source lsar
Property Description
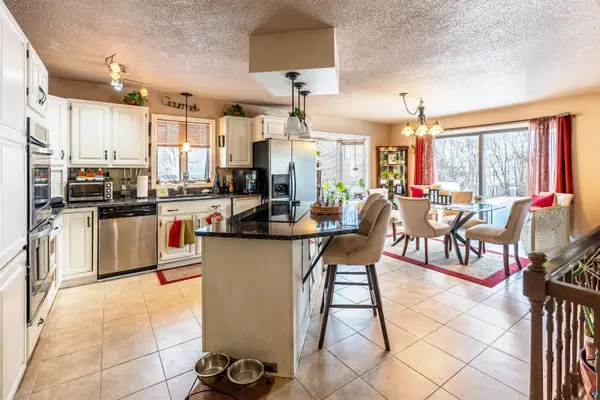
Step inside this 1990 ranch at the end of a quiet cul-de-sac in Bayfield, one of the newer houses in a town largely built a century before it, with 3,156 finished square feet on .64 private acres and a two-minute walk to everything downtown, offered furnished and with its 1990s finishes left in place for the next owner to make their own. The main floor holds two bedrooms and two full baths across 1,716 square feet, an open kitchen and living area with granite counters, a center island, a double wall-oven and stainless appliances, and a main bedroom with two closets, a jetted tub, a Kohler steam shower, two walk-in closets in the second bedroom, and patio doors onto the deck — everything used daily on a single level, which in a town built on a hillside is worth more than a floor plan can show. Below it, the lower level runs the full 48-by-30 foundation, another 1,440 finished square feet with high ceilings, knotty cedar walls in the spa room, a third full bath, and a hot tub set into the 19-by-13 exercise room. Two of those rooms serve the sellers as bedrooms and are included in the count above, although they do not yet have egress windows. The structure is an exceptional characteristic of this home. Built in 1990 under Wisconsin's Uniform Dwelling Code, it stands on a poured concrete foundation with city water and city sewer, forced-air natural gas heat with central air, double-glazed windows, cable internet, and an attached two-car garage — post-1980 structure, wiring and insulation, an uncommon combination in a town of this age. This is a house for a buyer who wants Bayfield on one level, on a quiet cul-de-sac street with a large private lot and room downstairs for family and guests, and equally for a second-home buyer who would rather take the keys furnished and start using the place the same weekend.
Location
State WI
County Bayfield
Area Lsar
Direction US2 to Hwy 13 go through Washburn to Bayfield. In Bayfield, right on Manypenny, south on 4th Street
Rooms
Basement Full
Interior
Heating Forced Air
Cooling Central Air
Fireplaces Number 1
Fireplaces Type Gas
Fireplace true
Exterior
Garage Spaces 2.0
View Y/N Yes
View Lake Superior
Garage Yes
Building
Story 1
Foundation Poured Concrete
Sewer Public Sewer
Water City
Architectural Style Ranch
Structure Type Vinyl
Schools
High Schools Bayfield (Wi) #315
School District Bayfield (Wi) #315
Read Less
NEARBY SCHOOLS & BUSINESSES
GET MORE INFORMATION