
For more information regarding the value of a property, please contact us for a free consultation.
3510 114th LN NW Coon Rapids, MN 55433
Want to know what your home might be worth? Contact us for a FREE valuation!

Our team is ready to help you sell your home for the highest possible price ASAP
Key Details
Sold Price $429,000
Property Type Single Family Home
Sub Type Single Family
Listing Status Sold
Purchase Type For Sale
Square Footage 2,582 sqft
Price per Sqft $166
Subdivision College Acres 2Nd Add
MLS Listing ID 7119725
Sold Date 09/28/26
Bedrooms 5
Full Baths 1
Half Baths 1
Three Quarter Bath 1
Year Built 1981
Annual Tax Amount $4,211
Tax Year 2026
Contingent None
Lot Size 0.270 Acres
Lot Dimensions 74x140x96x135
Property Sub-Type Single Family
Property Description
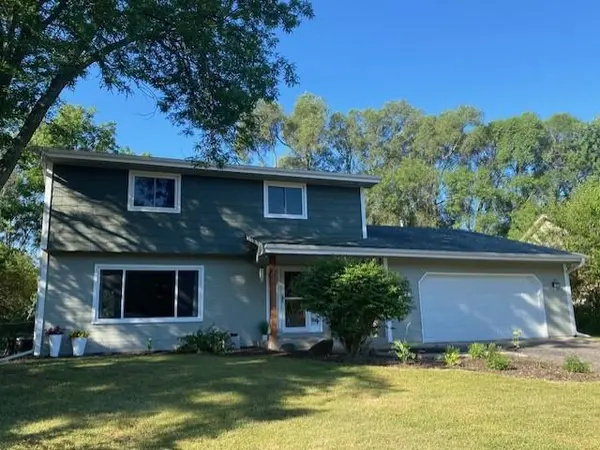
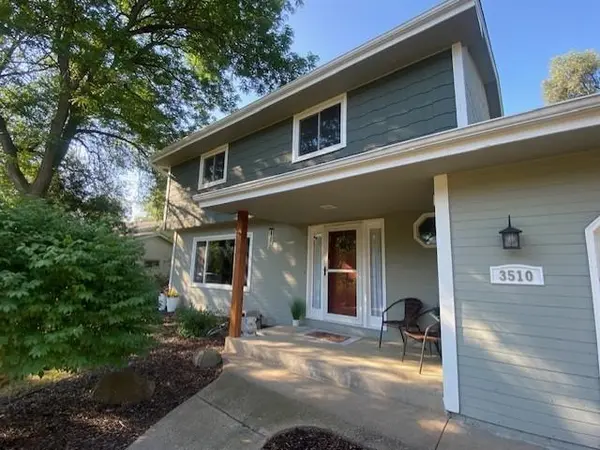
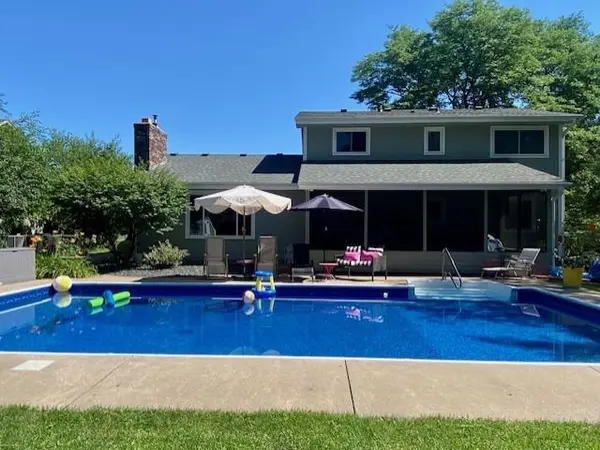
Welcome to this beautifully maintained 5-bedroom, 2.5-bath home offering the perfect blend of comfort, style and outdoor living. The updated open-concept kitchen has ample cabinetry and generous counter space, and flows seamlessly into the informal dining area and living room. Enjoy a spacious family room and separate formal dining room that's perfect for everyday living and entertaining. Upstairs are 4 bedrooms providing plenty of room for family, guests or a home office. The finished lower level features a stylish bar, a spa-inspired walk-in shower and a 5th bedroom. A large screened in porch offers an extension of the living space where you can enjoy morning coffee or unwind after a long day. Step outside to your private backyard oasis, complete with large in-ground pool perfect for cooling off on warm summer days, patio space for lounging, and an inviting fire pit area - ideal for summer entertaining or peaceful evenings at home. With many updates including a new pool liner (2025), new garage door (2024), water heater (2023), roof (2019), windows (2019), and close proximity to the river, parks, shopping, restaurants and highways, this exceptional property has something for everyone - schedule your private showing today!
Location
State MN
County Anoka
Zoning Residential-Single Family
Rooms
Basement Block, Crawl Space, Egress Window(s), Finished, Tile Shower
Dining Room Breakfast Bar, Informal Dining Room, Kitchen/Dining Room, Separate/Formal Dining Room
Interior
Heating Forced Air, Fireplace(s)
Cooling Central Air
Fireplaces Number 2
Fireplaces Type Brick, Family Room, Free Standing, Gas, Living Room
Fireplace Yes
Appliance Dishwasher, Dryer, Gas Water Heater, Microwave, Range, Refrigerator, Stainless Steel Appliances, Washer, Water Softener Owned
Laundry Electric Dryer Hookup, Lower Level, Laundry Room, Sink, Washer Hookup
Exterior
Parking Features Asphalt, Finished Garage, Garage Door Opener, Insulated Garage
Garage Spaces 2.0
Fence Chain Link, Full, Wood
Pool Below Ground, Outdoor
Roof Type Age 8 Years or Less,Architectural Shingle
Building
Lot Description Public Transit (w/in 6 blks), Tree Coverage - Light
Story Two
Foundation 1112
Sewer City Sewer/Connected
Water City Water/Connected
Level or Stories Two
Structure Type Frame
New Construction false
Schools
School District Anoka-Hennepin
Read Less
NEARBY SCHOOLS & BUSINESSES
GET MORE INFORMATION