

For more information regarding the value of a property, please contact us for a free consultation.
11629 Cedar PASS Hopkins, MN 55305
Want to know what your home might be worth? Contact us for a FREE valuation!

Our team is ready to help you sell your home for the highest possible price ASAP
Key Details
Sold Price $1,625,000
Property Type Single Family Home
Sub Type Single Family
Listing Status Sold
Purchase Type For Sale
Square Footage 5,940 sqft
Price per Sqft $273
MLS Listing ID 7098483
Sold Date 09/24/26
Bedrooms 4
Full Baths 2
Half Baths 2
Three Quarter Bath 1
HOA Fees $141/ann
Year Built 1997
Annual Tax Amount $19,840
Tax Year 2026
Contingent None
Lot Size 0.600 Acres
Lot Dimensions 126x187.50x124.27x210.91
Property Sub-Type Single Family
Property Description
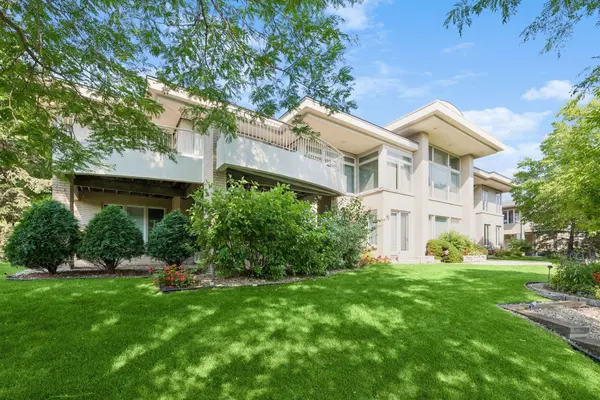
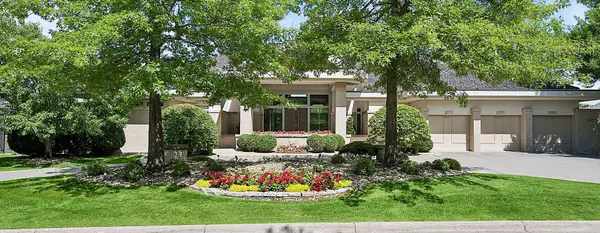
Welcome to 11629 Cedar Pass, an extraordinary custom estate designed by Steve Kleineman of SKD Architects and built by Larry Cramer of L. Cramer Builders. Set on nearly an acre of beautifully manicured grounds, this stunning residence showcases breathtaking pond views, waterfalls, and exceptional craftsmanship throughout. A grand entrance with towering pillars and oversized custom doors opens to a dramatic foyer and spectacular wall of glass overlooking the water. The gourmet kitchen features premium, appliances, granite surfaces, and seamless access to an expansive deck designed for entertaining and taking in the serene surroundings. The luxurious primary suite rivals a five-star resort with dual walk-in closets, spa-inspired bath, soaking tub, and picturesque views. The walkout lower level impresses with a sensational bar, expansive family room, and incredible gathering spaces. Ideally located in the heart of Minnetonka, just minutes from Lake Minnetonka, shopping, dining, and major highways. A rare combination of architecture, quality, setting, and location. A home of this caliber is difficult to describe and impossible to forget. It must be fully appreciated.
Location
State MN
County Hennepin
Zoning Residential-Single Family
Rooms
Basement Block, Finished, Full, Walkout
Dining Room Breakfast Area, Eat In Kitchen, Informal Dining Room, Other, Separate/Formal Dining Room
Interior
Heating Forced Air
Cooling Central Air
Fireplaces Number 1
Fireplaces Type Gas, Living Room
Fireplace Yes
Appliance Air-To-Air Exchanger, Chandelier, Cooktop, Dishwasher, Disposal, Double Oven, Dryer, Exhaust Fan, Freezer, Gas Water Heater, Water Filtration System, Microwave, Refrigerator, Stainless Steel Appliances, Water Softener Owned
Laundry Laundry Room, Main Level, Other, Sink
Exterior
Parking Features Attached Garage, Concrete, Floor Drain, Finished Garage, Garage Door Opener, Heated Garage, Insulated Garage, Storage
Garage Spaces 3.0
Waterfront Description Pond
Roof Type Shake,Age Over 8 Years,Pitched
Building
Lot Description Irregular Lot, Tree Coverage - Light
Story One
Foundation 3118
Sewer City Sewer - In Street
Water City Water - In Street
Level or Stories One
Structure Type Concrete
New Construction false
Schools
School District Hopkins
Others
HOA Fee Include Other
Read Less
NEARBY SCHOOLS & BUSINESSES
GET MORE INFORMATION