


For more information regarding the value of a property, please contact us for a free consultation.
17721 Southridge CT Minnetonka, MN 55345
Want to know what your home might be worth? Contact us for a FREE valuation!

Our team is ready to help you sell your home for the highest possible price ASAP
Key Details
Sold Price $475,000
Property Type Townhouse
Sub Type (TH) Side x Side
Listing Status Sold
Purchase Type For Sale
Square Footage 2,200 sqft
Price per Sqft $215
Subdivision Southridge Twnhms
MLS Listing ID 7088003
Sold Date 08/18/26
Bedrooms 3
Full Baths 1
Half Baths 1
Three Quarter Bath 2
HOA Fees $400/mo
Year Built 2001
Annual Tax Amount $5,490
Tax Year 2025
Contingent None
Lot Size 1,306 Sqft
Lot Dimensions common
Property Sub-Type (TH) Side x Side
Property Description
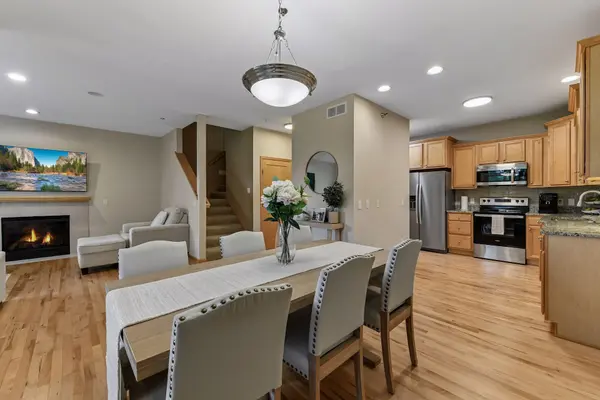
Multiple offers received, highest and best due Sunday June 14th at 5pm. Located on a quiet cul-de-sac, this 3-bedroom, 4-bathroom townhome has the kind of layout and high-end finishes that are tough to find. The main level stands out immediately with solid maple floors, matching cabinetry, and quality millwork, anchored by a cozy fireplace. Upstairs, the two bedrooms feature vaulted ceilings, and the loft area gives you a designated work-from-home setup without sacrificing a bedroom. The primary suite is a real retreat, complete with a walk-in closet, a full ensuite bath, and a private balcony overlooking quiet wetlands. For extra space, the walk-out lower level adds a second family room with another fireplace, plus a full guest bedroom with its own ensuite. Summer in Minnesota is short, so you'll definitely appreciate the screened porch right off the dining room for bug-free evenings. To top it off, the location is incredibly convenient.
Location
State MN
County Hennepin
Zoning Residential-Single Family
Rooms
Basement Finished, Walkout
Dining Room Informal Dining Room, Kitchen/Dining Room
Interior
Heating Forced Air
Cooling Central Air
Fireplaces Number 2
Fireplaces Type Family Room, Gas, Living Room
Fireplace Yes
Appliance Dishwasher, Dryer, Microwave, Range, Refrigerator, Washer
Laundry Lower Level, Laundry Room
Exterior
Parking Features Attached Garage, Asphalt, Garage Door Opener
Garage Spaces 2.0
Building
Story Two
Foundation 728
Sewer City Sewer/Connected
Water City Water/Connected
Level or Stories Two
New Construction false
Schools
School District Minnetonka
Others
HOA Fee Include Lawn Care,Maintenance Grounds,Professional Mgmt,Snow Removal
Read Less
NEARBY SCHOOLS & BUSINESSES
GET MORE INFORMATION