


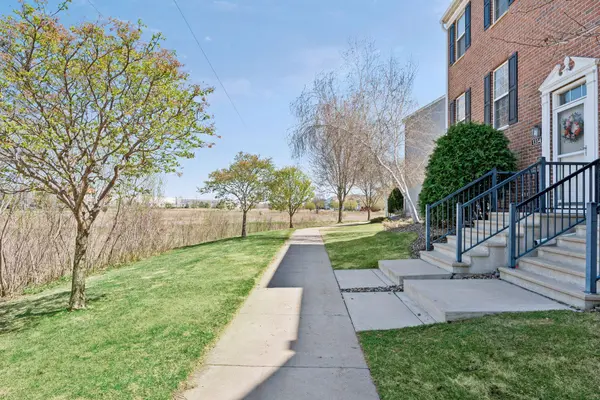
For more information regarding the value of a property, please contact us for a free consultation.
1354 Savanna DR Shakopee, MN 55379
Want to know what your home might be worth? Contact us for a FREE valuation!

Our team is ready to help you sell your home for the highest possible price ASAP
Key Details
Sold Price $324,900
Property Type Townhouse
Sub Type (TH) Side x Side
Listing Status Sold
Purchase Type For Sale
Square Footage 2,478 sqft
Price per Sqft $131
Subdivision Dean Lakes 1St Addn
MLS Listing ID 7059290
Sold Date 07/22/26
Bedrooms 4
Full Baths 2
Half Baths 1
Three Quarter Bath 1
HOA Fees $400/mo
Year Built 2005
Annual Tax Amount $3,635
Tax Year 2025
Contingent None
Lot Size 2,265 Sqft
Lot Dimensions 34x66
Property Sub-Type (TH) Side x Side
Property Description
Possible assumable mortgage at historically low rate for qualified buyer. Upscale end location townhome featuring freshly refinished hardwood floors and new carpet. Filled with natural light, the beautiful kitchen showcases a center island, corner pantry, stainless appliances, quartz countertops and tile backsplash. Enjoy a gas fireplace in the dining/hearth/family room. Entertain in style in the large main floor family room just off the kitchen area. Upstairs there are three generous sized bedrooms including the large primary with vaulted ceilings, ensuite bath and walk-in closet. The lower level provides a fourth bedroom with an ensuite ¾ bath. The laundry area is also located in the lower level. Conveniently near parks, trails, schools, shopping, dining and freeways.
Location
State MN
County Scott
Zoning Residential-Single Family
Rooms
Basement Daylight/Lookout Windows, Finished
Dining Room Kitchen/Dining Room, Living/Dining Room
Interior
Heating Forced Air
Cooling Central Air
Fireplaces Number 1
Fireplaces Type Gas
Fireplace Yes
Appliance Dishwasher, Dryer, Humidifier, Microwave, Range, Refrigerator, Washer, Water Softener Owned
Laundry Laundry Closet
Exterior
Parking Features Attached Garage, Insulated Garage
Garage Spaces 2.0
Fence None
Pool Heated, Outdoor, Shared
Roof Type Age 8 Years or Less,Asphalt
Building
Lot Description Corner Lot
Story Two
Foundation 974
Sewer City Sewer/Connected
Water City Water/Connected
Level or Stories Two
Structure Type Frame
New Construction false
Schools
School District Shakopee
Others
HOA Fee Include Building Exterior,Hazard Insurance,Maintenance Grounds,Professional Mgmt,Sanitation,Shared Amenities
Read Less
NEARBY SCHOOLS & BUSINESSES
GET MORE INFORMATION