


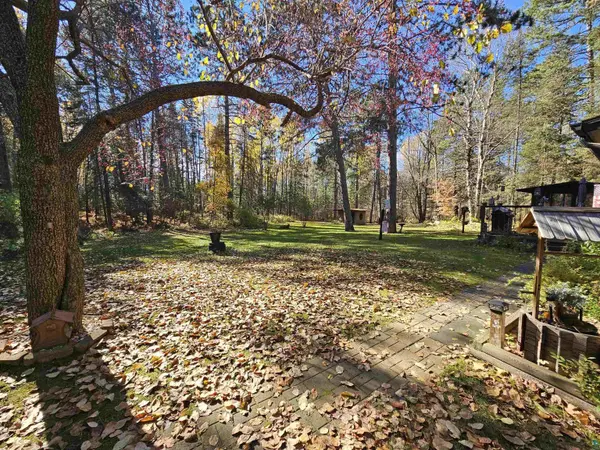



7371 Britt Bypass Rd Britt, MN 55710
3 Beds
2 Baths
2,558 SqFt
UPDATED:
Key Details
Property Type Single Family Home
Sub Type Single Family Detached
Listing Status Active
Purchase Type For Sale
Square Footage 2,558 sqft
Price per Sqft $115
MLS Listing ID LSA6128572
Style Ranch
Bedrooms 3
Full Baths 1
Half Baths 1
HOA Y/N No
Year Built 1967
Annual Tax Amount $1,103
Tax Year 2026
Lot Size 2.500 Acres
Acres 2.5
Lot Dimensions 300x389x308x319
Property Sub-Type Single Family Detached
Source lsar
Property Description
Location
State MN
County St. Louis County
Area Lsar
Direction From Duluth, MN, N to Virginia, MN. Then from Virginia N on US Hwy 53 to Britt Bypass Rd. (County Rd 106), continue N to FN.
Rooms
Basement Full
Dining Room Breakfast Bar, Combine with Kitchen, Combine with Living Room, Informal Dining Room
Interior
Interior Features Garage Door Opener(s), Kitchen Island, Vaulted Ceilings, Dryer Hook-Ups, Washer Hookup
Heating Baseboard, Oil
Cooling None
Fireplace false
Appliance Dishwasher, Dryer, Exhaust Fan, Microwave, Range, Refrigerator, Washer, Dehumidifier
Exterior
Exterior Feature Deck
Parking Features Off Street, Asphalt
Garage Spaces 2.0
View Y/N Yes
View Typical
Roof Type Asphalt Shingle
Garage Yes
Building
Lot Description Tree Coverage - Heavy, Underground Utilities, High
Story 1
Foundation Concrete
Sewer Private Sewer
Water Drilled
Architectural Style Ranch
Structure Type Fiber Board,Composition
New Construction false
Schools
High Schools Rock Ridge #2909
School District Rock Ridge #2909
Others
Acceptable Financing Cash, Conventional
Listing Terms Cash, Conventional
NEARBY SCHOOL & BUSINESS
GET MORE INFORMATION