
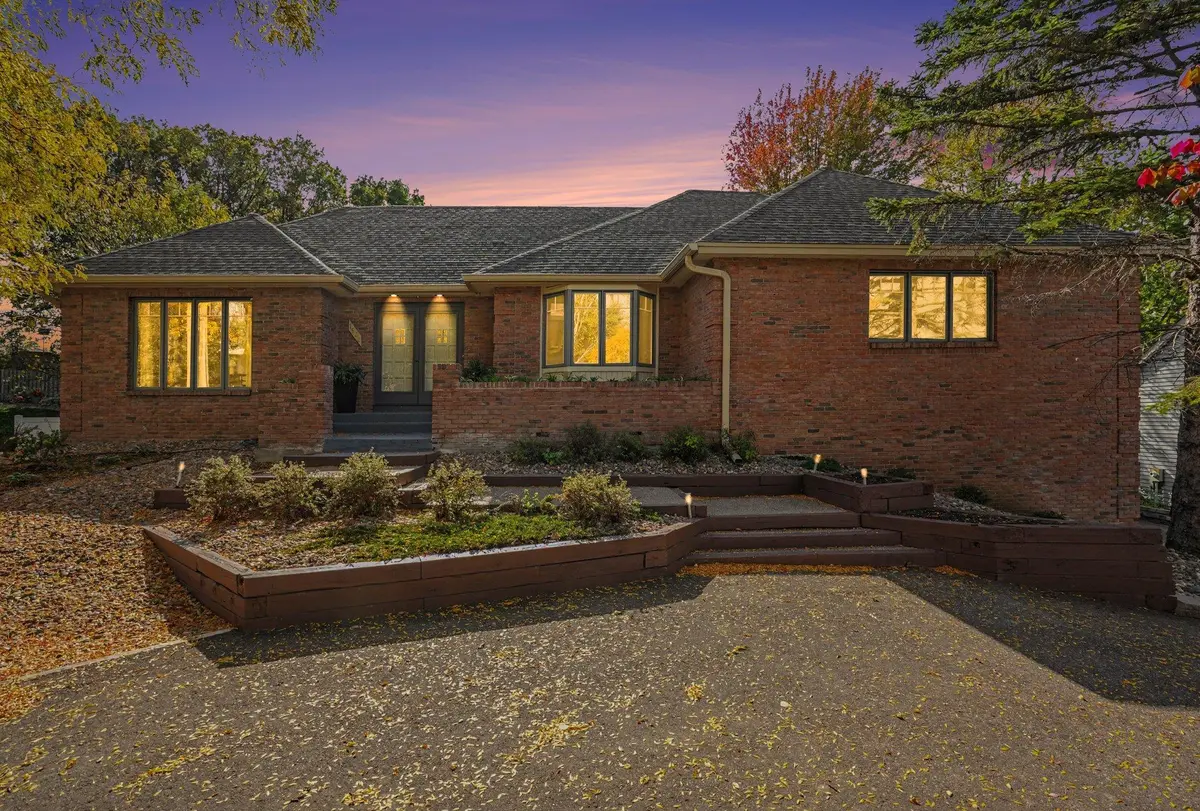



1528 Briarknoll DR Arden Hills, MN 55112
3 Beds
4 Baths
3,200 SqFt
UPDATED:
Key Details
Property Type Single Family Home
Sub Type Single Family
Listing Status Active
Purchase Type For Sale
Square Footage 3,200 sqft
Price per Sqft $180
MLS Listing ID 7155729
Bedrooms 3
Full Baths 2
Half Baths 1
Three Quarter Bath 1
Year Built 1985
Annual Tax Amount $8,133
Tax Year 2026
Contingent None
Lot Size 0.410 Acres
Lot Dimensions 87x205
Property Sub-Type Single Family
Property Description
With three bedrooms, four bathrooms, a three-car garage, and a distinctive horseshoe driveway, the home makes a strong first impression. The brick exterior, mature landscaping, and generous setback give it a substantial and welcoming presence from the moment you arrive.
Conveniently located just minutes from major Arden Hills employers, the Shoreview Community Center, highly regarded schools, Island Lake County Park, and major freeways, the location offers the perfect combination of neighborhood privacy and everyday convenience.
The main floor features an open, flowing layout with vaulted ceilings, a fireplace, and an updated kitchen tailor made for entertaining. The spacious kitchen includes abundant cabinetry, a center island with a cooktop, and easy connection to the surrounding living and dining areas. The large family room opens to a second-story deck overlooking the beautifully landscaped backyard, while the main-floor primary suite includes a private bath.
The finished walkout lower level adds even more flexibility with a large additional bedroom, expansive living and recreation space, and a walkout to a private, fully fenced backyard. Outside, the deck, patio, mature trees, landscaping, and in-ground pool create a wonderful setting for entertaining and relaxing.
The sellers have cared for this home meticulously, and the pride of ownership is evident throughout. Numerous updates include the roof, all windows, driveway, bathrooms, flooring, fencing, exterior improvements, and more.
This much-loved home has been the setting for years of good memories and times— and now it is ready for its next chapter. Quick close possible!
Location
State MN
County Ramsey
Zoning Residential-Single Family
Rooms
Basement Daylight/Lookout Windows, Drain Tiled, Finished, Sump Pump, Walkout
Dining Room Breakfast Area, Informal Dining Room, Separate/Formal Dining Room
Interior
Heating Forced Air, Fireplace(s)
Cooling Central Air
Fireplaces Number 1
Fireplaces Type Family Room, Wood Burning
Fireplace Yes
Appliance Cooktop, Dishwasher, Dryer, Microwave, Range, Refrigerator, Stainless Steel Appliances
Laundry In Basement, Gas Dryer Hookup, Washer Hookup
Exterior
Parking Features Attached Garage, Asphalt, Garage Door Opener
Garage Spaces 3.0
Fence Full, Privacy
Pool Below Ground, Outdoor
Roof Type Age 8 Years or Less
Building
Lot Description Tree Coverage - Light
Story One
Foundation 2040
Sewer City Sewer/Connected
Water City Water/Connected
Level or Stories One
New Construction false
Schools
School District Mounds View
NEARBY SCHOOL & BUSINESS
GET MORE INFORMATION