



2110 E Carnegie St Superior, WI 54880
3 Beds
2 Baths
1,600 SqFt
UPDATED:
Key Details
Property Type Single Family Home
Sub Type Single Family Detached
Listing Status Active
Purchase Type For Sale
Square Footage 1,600 sqft
Price per Sqft $231
MLS Listing ID LSA6128484
Style Ranch
Bedrooms 3
Full Baths 2
HOA Y/N No
Year Built 1999
Annual Tax Amount $3,420
Tax Year 2025
Lot Size 0.350 Acres
Acres 0.35
Lot Dimensions 120x125
Property Sub-Type Single Family Detached
Source lsar
Property Description
Location
State WI
County Douglas County
Area Lsar
Direction Hwy 105, to Chicago Ave, Right on Carnegie
Rooms
Basement Crawl Space
Dining Room Combine with Kitchen
Interior
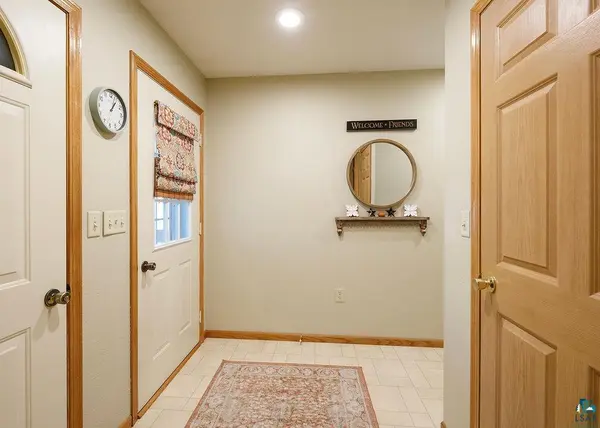
Interior Features Vaulted Ceilings, Foyer-Entrance, Main Floor Laundry
Heating Forced Air, Propane
Cooling Central Air
Fireplace false
Appliance Dishwasher, Dryer, Microwave, Range, Refrigerator, Washer, Dehumidifier
Exterior
Exterior Feature Deck, Gutters & Downspouts
Parking Features Asphalt
Garage Spaces 2.0
View Y/N Yes
View Panoramic
Roof Type Asphalt Shingle
Garage Yes
Building
Lot Description Landscaped, Tree Coverage - Medium
Story 1
Sewer Public Sewer
Water Drilled
Architectural Style Ranch
Structure Type Vinyl
Schools
High Schools Superior (Wi) #5663
School District Superior (Wi) #5663
Others
Acceptable Financing Cash, Conventional, FHA, VA
Listing Terms Cash, Conventional, FHA, VA
NEARBY SCHOOL & BUSINESS
GET MORE INFORMATION