
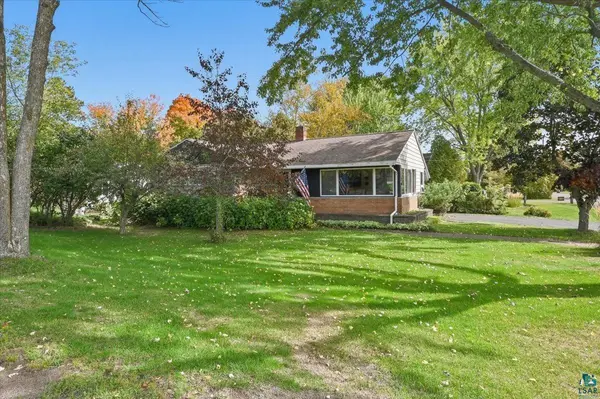

201 Ashland Ave, Carlton, MN 55718
See all 40 photos
201 Ashland Ave, Carlton, MN 55718
REQUEST A TOUR If you would like to see this home without being there in person, select the "Virtual Tour" option and your agent will contact you to discuss available opportunities.
In-PersonVirtual Tour
Listed by Ron Hanger RE/MAX Results
$ 320,000
Est. payment /mo
Save
Active

201 Ashland Ave Carlton, MN 55718

3 Beds

2 Baths

2,040 SqFt


UPDATED:

Key Details

Property Type Single Family Home

Sub Type Single Family Detached

Listing Status Active

Purchase Type For Sale

Square Footage 2,040 sqft

Price per Sqft $156

MLS Listing ID LSA6128383

Style Ranch

Bedrooms 3

Full Baths 1

Three Quarter Bath 1

HOA Y/N No

Year Built 1953

Annual Tax Amount $1,729

Tax Year 2026

Lot Size 0.660 Acres

Acres 0.66

Lot Dimensions 65x150 + 100x195

Property Sub-Type Single Family Detached

Source lsar

Property Description

Welcome to 201 Ashland Ave. in Carlton! This move-in-ready and meticulously maintained 3-bedroom, 2-bath one-level bungalow sits on an impressive approximately .66-acre corner lot and offers plenty of space both inside and out. Located just 20 minutes from Duluth and approximately 2 miles from beautiful Jay Cooke State Park, this home combines small-town charm, outdoor adventure, and convenient access to the city. The main level features a bright and inviting layout with an updated eat-in kitchen offering plenty of cabinetry and workspace. Abundant natural light fills the home, creating a warm and welcoming atmosphere. The primary bedroom features sliding glass doors leading to a private deck and patio, providing a great spot to relax and enjoy the spacious yard. The finished basement adds even more living space with a comfortable family room and ¾ bath. Additional updates and features include a newer gas forced-air furnace, central air, maintenance-free steel siding, and a covered entry for convenient access during inclement weather. Outside is where this property really shines! The 22 x 48 finished detached garage includes a heated room/workshop, providing an ideal space for hobbies, projects, or additional storage. There's also a second 18 x 24 garage, along with abundant off-street parking—plenty of room for vehicles, toys, trailers, and all your outdoor equipment. Enjoy the convenience of being close to everything Carlton has to offer, including local favorites such as Third Base Bar and Streetcar Kitchen & Pub. And when it's time to enjoy the outdoors, Jay Cooke State Park is just minutes away, offering miles of scenic trails, towering pines, the St. Louis River rapids, and breathtaking views. Homes with this much land, garage space, and convenience are hard to find. Schedule your private showing today—this one is definitely a must-see!

Location

State MN

County Carlton County

Area Lsar

Direction Heading South on Scanlon Way past Spruce Ave and Pine View Apartments, turn right onto Ashland Ave. House is the last home on the right at end of the block.

Rooms

Basement Full

Dining Room Eat-In Kitchen

Interior

Interior Features Ceiling Fan(s), Eat In Kitchen, Garage Door Opener(s), Patio Door

Heating Forced Air, Natural Gas

Cooling Central Air

Fireplace false

Appliance Dishwasher, Dryer, Range, Refrigerator, Washer

Exterior

Exterior Feature Deck, Patio, Gutters & Downspouts

Parking Features Off Street, RV Parking, Asphalt, Concrete

Garage Spaces 3.0

View Y/N No

Roof Type Asphalt Shingle

Garage Yes

Building

Lot Description Corner Lot, Tree Coverage - Medium

Story 1

Foundation Poured Concrete

Sewer Public Sewer

Water City

Architectural Style Ranch

Structure Type Steel Siding

Schools

High Schools Carlton #93

School District Carlton #93

Others

Acceptable Financing Cash, Conventional, FHA, VA

Listing Terms Cash, Conventional, FHA, VA


NEARBY SCHOOL & BUSINESS

GET MORE INFORMATION

Aaron Christen

Aaron Christen

Real Estate Broker, REALTOR® License ID: 40859999

+1(612) 540-9960

Name
Phone*
Message

Go tour this home

201 Ashland Ave