

2113 5th St E, Ashland, WI 54806
See all 31 photos
2113 5th St E, Ashland, WI 54806
REQUEST A TOUR If you would like to see this home without being there in person, select the "Virtual Tour" option and your agent will contact you to discuss available opportunities.
In-PersonVirtual Tour
Listed by Jon Wheeler Blue Water Realty, LLC
$ 295,000
Est. payment /mo
Save
Price Dropped by $4K

2113 5th St E Ashland, WI 54806

3 Beds

2 Baths

1,900 SqFt


UPDATED:

Key Details

Property Type Single Family Home

Sub Type Single Family Detached

Listing Status Active

Purchase Type For Sale

Square Footage 1,900 sqft

Price per Sqft $155

MLS Listing ID LSA6128270

Style Traditional

Bedrooms 3

Three Quarter Bath 2

HOA Y/N No

Year Built 1900

Annual Tax Amount $2,766

Tax Year 2026

Lot Size 10,890 Sqft

Acres 0.25

Lot Dimensions 80'x40'

Property Sub-Type Single Family Detached

Source lsar

Property Description

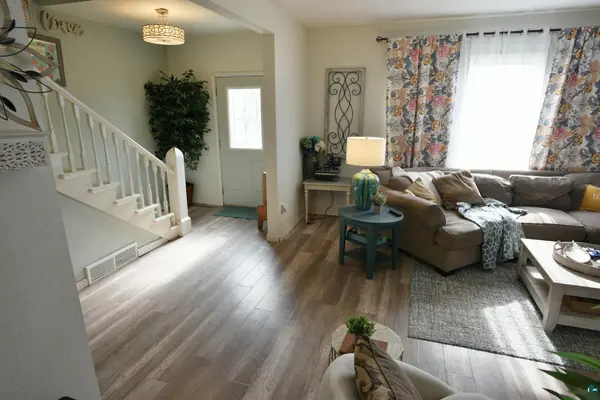
Spacious home on a quiet street offering a perfect blend of comfort, functionality, and bonus space! There's a welcoming living and dining area, spacious kitchen, office (potential 4th bedrm), 3/4 bath with laundry, and mudroom on the main level. Three bedrms, walk-in closet in the primary, and 3/4 bath upstairs. The dry basement provides plenty of extra storage. Outdoor and bonus spaces are a must-see! Huge deck overlooks a fenced yard. Insulated 20' x 20' outbuilding is perfect for a hobby studio, playrm, or your own game-day retreat. Spacious 26' x 28' garage. Fiber-optic internet. Recent updates include new roof with 50-year warranty, durable LifeProof flooring throughout the main level, extra wide walk-in shower and more! BONUS: Seller will provide a 13-month Basic Home Warranty through Universal Home Protection. See uhpwarranty.com for details. Come see the possibilities!

Location

State WI

County Ashland County

Area Lsar

Direction In Ashland, from Hwy 2, take E 22nd Ave South, turn right on 5th St E, property on the right.

Rooms

Basement Partial

Dining Room Formal Dining Room

Interior

Interior Features Main Floor Laundry, Dryer Hook-Ups, Washer Hookup

Heating Forced Air, Natural Gas

Cooling Window Unit(s)

Fireplace false

Appliance Dryer, Range, Refrigerator, Washer

Exterior

Exterior Feature Deck, Fenced Yard

Garage Spaces 2.0

View Y/N No

Roof Type Asphalt Shingle

Garage Yes

Building

Lot Description Level

Story 2

Foundation Concrete, Poured Concrete

Sewer Public Sewer

Water City

Architectural Style Traditional

Structure Type Vinyl

Schools

High Schools Ashland (Wi) #170

School District Ashland (Wi) #170


NEARBY SCHOOL & BUSINESS

GET MORE INFORMATION

Aaron Christen

Aaron Christen

Real Estate Broker, REALTOR® License ID: 40859999

+1(612) 540-9960

Name
Phone*
Message

Go tour this home

2113 5th St E