


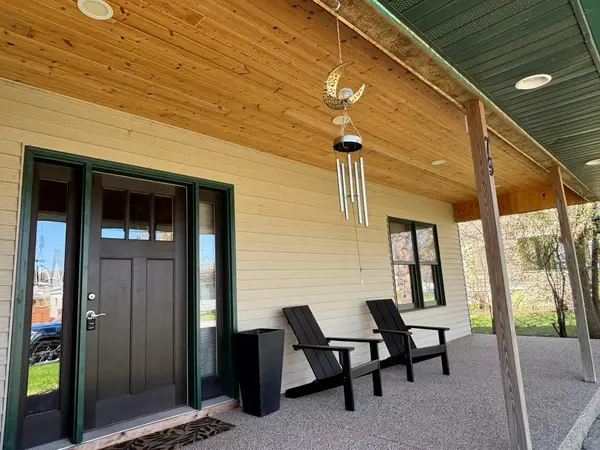



79 1st AVE S Wood Lake, MN 56297
3 Beds
3 Baths
938 SqFt
UPDATED:
Key Details
Property Type Single Family Home
Sub Type Single Family
Listing Status Active
Purchase Type For Sale
Square Footage 938 sqft
Price per Sqft $253
Subdivision Justs 2Nd Add
MLS Listing ID 7063984
Bedrooms 3
Full Baths 1
Three Quarter Bath 2
Year Built 2008
Annual Tax Amount $3,072
Tax Year 2026
Contingent None
Lot Size 10,497 Sqft
Lot Dimensions 75x140
Property Sub-Type Single Family
Property Description
The basement gives you great options for storage or flex rooms. The 2nd floor has been insulated with $35,000 worth of spray form, sheet rocked and ready for your choice of flooring. There is some mudding, taping and painting to do in 1/2 the space. The rooms up there are quite expansive and could be turned into several bedrooms or a large family room with flexible options. The laundry room is waiting for flooring, and the bathroom needs a vanity and tub. The seller is leaving that construction to the next buyer. Owner has a quote for ceramic tile installed in the shower, flooring in the bathroom, laundry and carpet for the upper level and staircase for under $16,000.
Trim is needed throughout the home.
The electrical & plumbing is completely new throughout. This included a new furnace, A/C, and water softener. The water heater was replaced last fall (2025).
The whole house, not the garage, is spray foamed by Tri County Foam out of Alexandria. The plumbing in the upstairs bathroom is stubbed in and ready for a bathtub up against the walk-in
shower wall.
The kitchen was installed in 2023; Granite Falls Woodworks made the maple top.
The wiring is ready to be hooked up for 220 in the garage, ready to run welders or bigger powered equipment.
Come take a look at this amazing home! Ask about a conventional loan that gives you the money to finish off the upstairs. We have info on that! Or if you would rather have a move in ready home with everything done, seller is willing to accept $265,000 and will have contractors finish the work.
Location
State MN
County Yellow Medicine
Zoning Residential-Single Family
Rooms
Basement Full
Dining Room Informal Dining Room
Interior
Heating Forced Air, Fireplace(s)
Cooling Central Air
Fireplaces Number 1
Fireplaces Type Free Standing, Gas
Fireplace Yes
Appliance Dishwasher, Refrigerator
Laundry In Basement, Upper Level, Washer Hookup
Exterior
Parking Features Attached Garage, Concrete, Floor Drain, Garage Door Opener
Garage Spaces 4.0
Fence None
Roof Type Asphalt
Building
Lot Description Tree Coverage - Medium
Story Two
Foundation 784
Sewer City Sewer/Connected
Water City Water/Connected
Level or Stories Two
Structure Type Frame
New Construction false
Schools
School District Lakeview
NEARBY SCHOOL & BUSINESS
GET MORE INFORMATION