
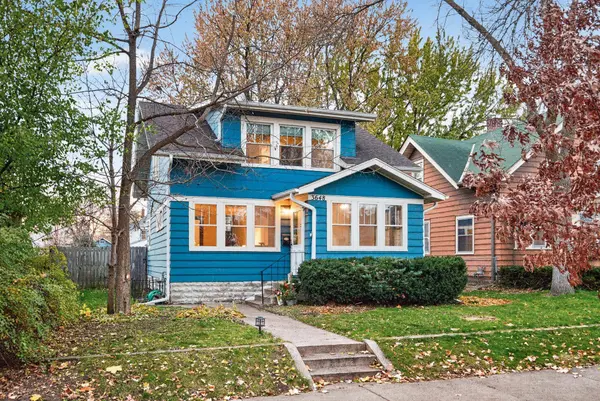
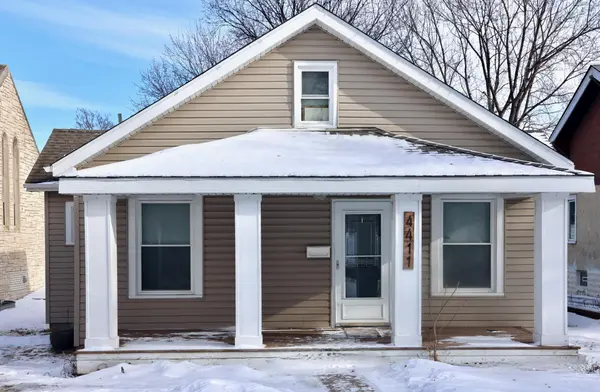
3648 26th AVE S
Minneapolis, MN 55406
Open House
Sat Nov 21, 12:00pm - 2:00pm
Sun Nov 22, 12:00pm - 2:00pm
- 3 Beds
- 1 Bath Full Baths: 1
- 1,678 SqFt
- 5,227 Lot Size
- 1921 Year Built
Outside, a patio, garden beds, and backyard greenhouse make it easy to spend more time outdoors, whether you're starting seedlings, tending vegetables, or gathering with friends. The oversized 1.5-car garage includes workshop space, with room for tools, bikes, and weekend projects. Walk to coffee at Sisters' Sludge or dinner at Northbound Smokehouse & Brewpub, with the nearby 38th Street light rail station making it easy to explore beyond the neighborhood. This home brings together classic Minneapolis charm, practical everyday spaces, and a backyard with plenty of possibilities.
GALLERY
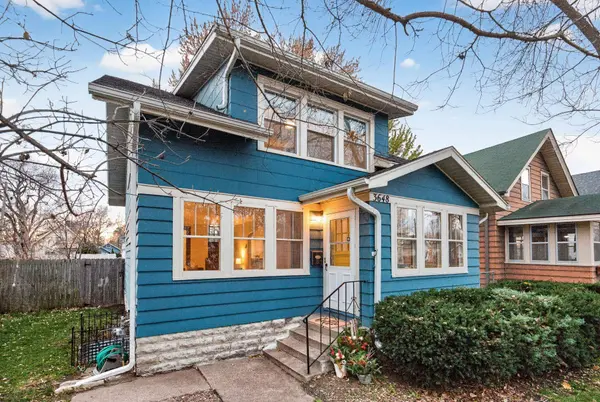
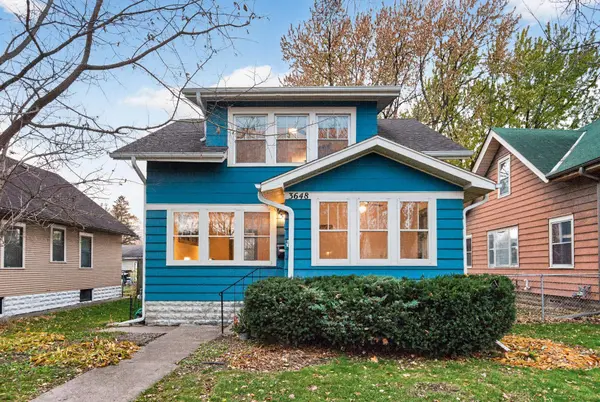
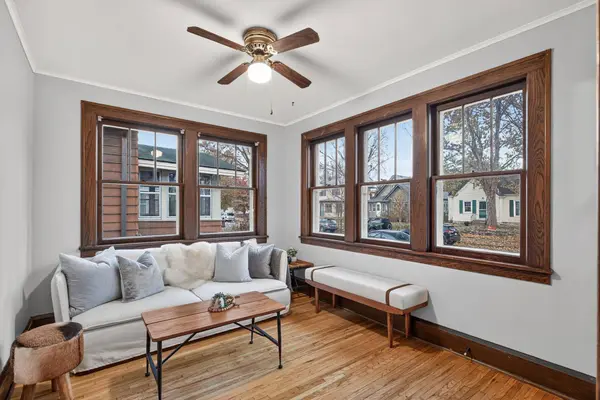
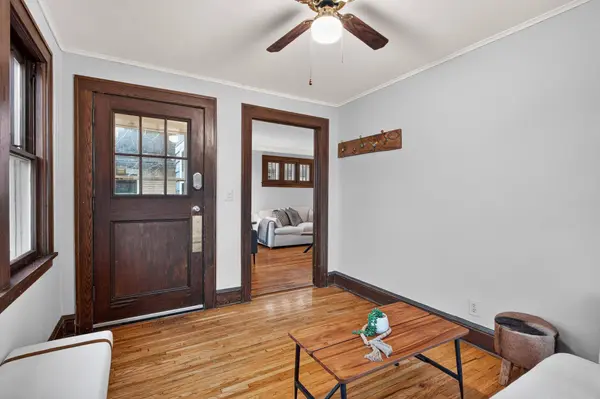
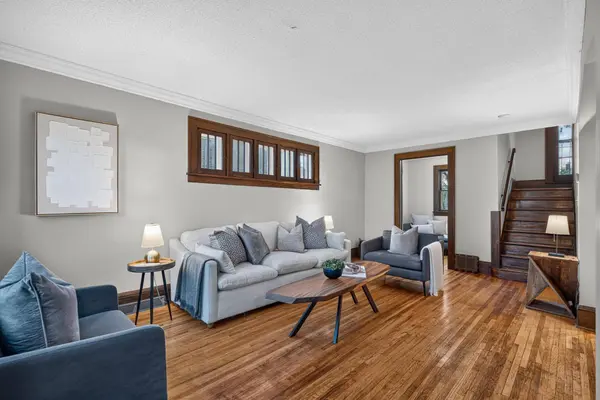
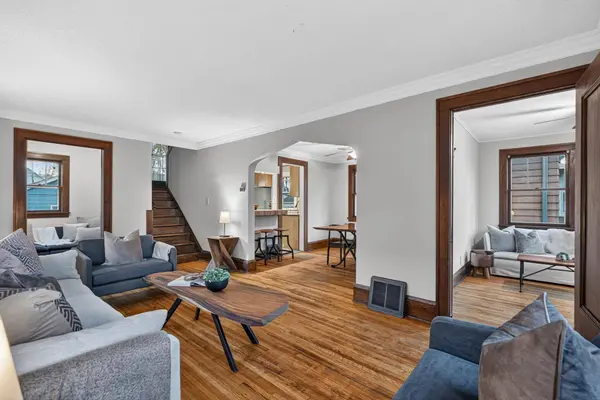
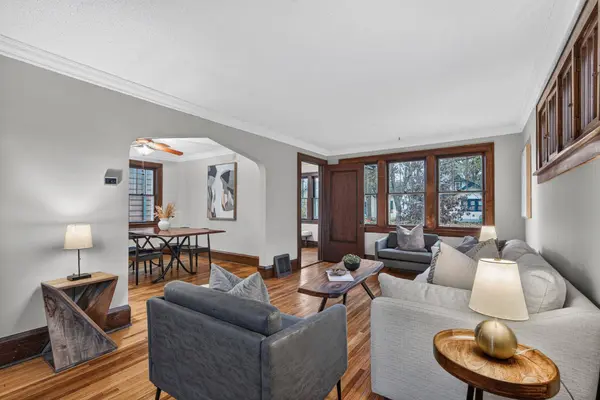
PROPERTY DETAIL
Key Details
Property Type Single Family Home
Sub Type Single Family
Listing Status Active
Purchase Type For Sale
Square Footage 1, 678 sqft
Price per Sqft $196
Subdivision Girard Invest Co 03Rd Add
MLS Listing ID 7174009
Bedrooms 3
Full Baths 1
Year Built 1921
Annual Tax Amount $4,298
Tax Year 2026
Contingent None
Lot Size 5,227 Sqft
Lot Dimensions 40x127
Property Sub-Type Single Family
Location
State MN
County Hennepin
Zoning Residential-Single Family
Rooms
Basement Daylight/Lookout Windows, Egress Window(s), Finished, Full
Dining Room Separate/Formal Dining Room
Building
Lot Description Tree Coverage - Medium
Story Two
Foundation 732
Sewer City Sewer/Connected
Water City Water/Connected
Level or Stories Two
Structure Type Block
New Construction false
Interior
Heating Forced Air
Cooling Central Air
Fireplace No
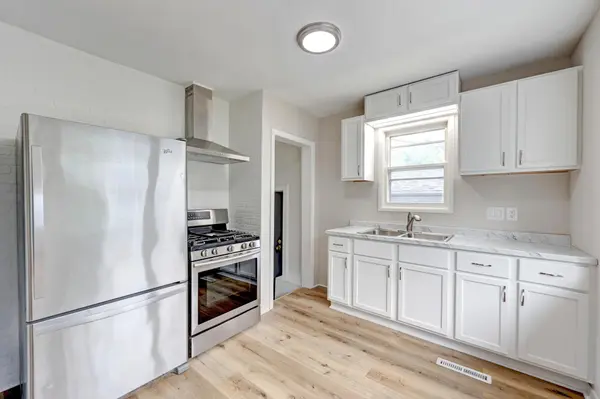
Appliance Dishwasher, Dryer, Gas Water Heater, Microwave, Range, Refrigerator, Stainless Steel Appliances, Washer
Laundry In Basement, Gas Dryer Hookup, Sink, Washer Hookup
Exterior
Parking Features Detached Garage
Garage Spaces 1.5
Fence Full, Wood
Roof Type Age Over 8 Years,Architectural Shingle
Schools
School District Minneapolis
SIMILAR HOMES FOR SALE
Check for similar Single Family Homes at price around $329,900 in Minneapolis,MN

CONTACT